
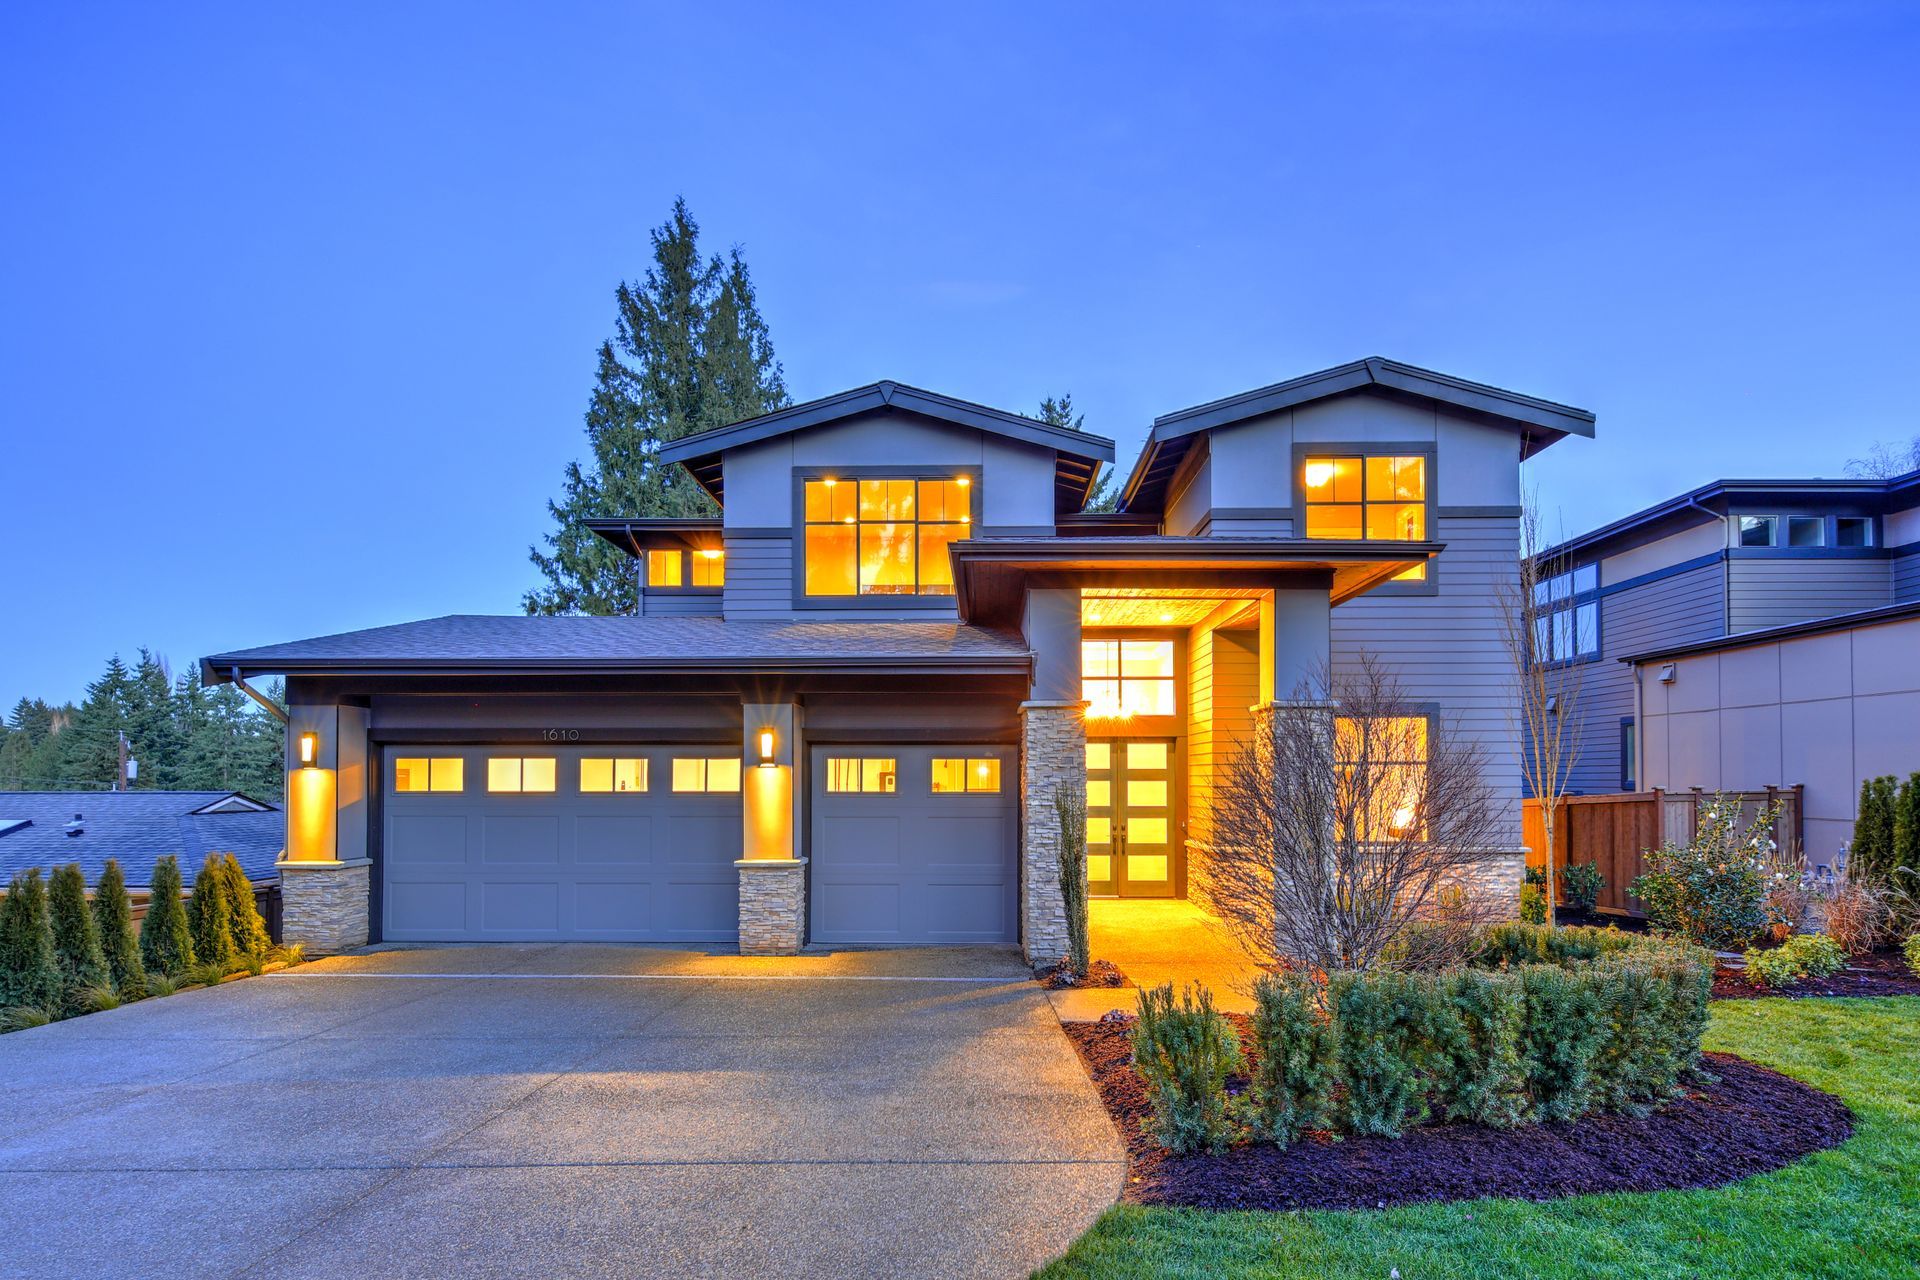
Accessory Structures That Meet Setback Constraints
ADU and Additions in Eastsound for properties with limited lot size, existing home integration needs, or accessory dwelling unit code requirements
Rooflines integrate seamlessly with existing structures, utility runs separate where code requires independent service, and structural tie-in points transfer loads without compromising the original home's framing. Salinas Roofing & Construction designs and builds ADUs and additions in Eastsound, Bellingham, and Whatcom County, managing feasibility assessments, permitting coordination, and structural engineering for projects constrained by island setback rules and lot coverage limits. Island properties face unique challenges—limited lot dimensions leave narrow buildable areas, and zoning regulations govern ADU placement relative to property lines, septic drainfields, and wetland buffers.
Structural tie-in design ensures new framing connects to existing foundations and wall systems without creating load imbalances or moisture pathways. Exterior finish matching requires material sourcing that replicates siding profiles, trim details, and roof pitches from the original home, so additions appear as original construction rather than tacked-on spaces.
Request a feasibility assessment to determine buildable area and structural requirements for your property's zoning designation..
What Changes After Structural Integration Completes
Structural engineering evaluates existing foundation capacity, wall framing load paths, and roof truss spans to determine how new additions transfer weight into the original structure without overstressing beams or footings. Tie-in points use Simpson Strong-Tie connectors or equivalent hardware to join new studs, joists, and rafters to existing framing, with flashing installed at every junction to prevent water intrusion where old and new materials meet. Separate utility runs for ADUs include independent electrical panels, water service lines, and sewer or septic connections when local code treats the accessory unit as a distinct dwelling.
Once construction finishes, you'll notice the addition blends with the original home's roofline and siding pattern, interior spaces connect through doorways framed during demolition, and exterior trim aligns without visible seams or color mismatches. Floors remain level across the transition because new joists were shimmed to match existing elevation, and walls stay plumb because foundation footings were poured to the same grade as the original perimeter.
Bellingham and Whatcom County zoning increasingly accommodate ADUs as housing density tools, which means permitting processes have streamlined compared to five years ago, though setback rules, parking requirements, and owner-occupancy provisions still vary by jurisdiction. Additions face fewer restrictions but require structural approval when load-bearing walls are removed or roof systems altered..
Common Questions About This Service
ADU and addition projects involve zoning research, structural planning, and coordination with multiple permit reviewers, so understanding the approval process helps property owners set realistic timelines.
What happens during a feasibility assessment for an ADU in Eastsound?
The property is measured for setback compliance, lot coverage is calculated including the proposed structure, and zoning records are reviewed to confirm ADU provisions apply to your parcel classification.
How are utility runs determined for accessory dwelling units?
Local code specifies whether the ADU requires a separate electrical service panel, water meter, or sewer connection—island properties with septic systems often need drainfield capacity verification before permits are issued.
When does structural engineering become necessary for additions?
Any project that removes load-bearing walls, extends roof spans beyond existing truss capacity, or adds a second story requires stamped engineering drawings to verify framing can support new loads.
Why do island properties face tighter setback rules for ADUs?
Limited lot sizes and environmental protections around shorelines, wetlands, and septic drainfields reduce buildable area, making placement and footprint design critical to meeting zoning compliance.
What exterior materials work best for matching existing homes in Eastsound?
Cedar siding can be stained to match aged patina, fiber cement profiles replicate original lap siding dimensions, and metal roofing is available in colors that blend with composition shingle roofs when exact matching isn't feasible.
Salinas Roofing & Construction coordinates structural engineering, permitting, and finish material sourcing to keep addition and ADU projects moving through approval phases without revision delays. Schedule a consultation to review your property's constraints and discuss structural integration options for your planned expansion.