
Structures Designed for Compressed Island Schedules
New Builds in Eastsound for property owners navigating island building timelines, seasonal weather windows, and permit coordination
Island building schedules operate under compressed timelines driven by seasonal weather, ferry-dependent material delivery, and limited contractor availability during peak months. Salinas Roofing & Construction provides full new-build delivery from foundation layout to certificate of occupancy in Eastsound, Bellingham, Mount Vernon, and Whatcom County, managing permitting, subcontracting oversight, and envelope sealing for homes built on island bedrock or mainland coastal clay. Foundation design varies significantly between these soil types—island bedrock requires shallow footings with engineered anchor systems, while coastal clay demands deeper piers and drainage provisions to prevent settlement.
Turnkey general contracting covers structural framing, plumbing and electrical systems coordination, roofing integration, and finish trades. The five-person crew ensures site continuity through each phase, reducing delays caused by subcontractor scheduling gaps or weather interruptions that halt exterior work.
Arrange an on-site consultation to review foundation requirements and permitting timelines for your property location..
How Island Foundation Design Addresses Soil Differences
Foundation systems on the island are engineered for bedrock substrates that provide solid bearing capacity but require anchor drilling to resist seismic lateral loads, while mainland properties in Bellingham and Mount Vernon encounter clay soils that compress under load and demand perimeter drainage to control groundwater migration. Structural engineering determines footing depth, reinforcement schedules, and vapor barrier placement based on soil reports, which reveal bearing capacity, water table elevation, and frost depth—all factors that change across Whatcom and Skagit counties.
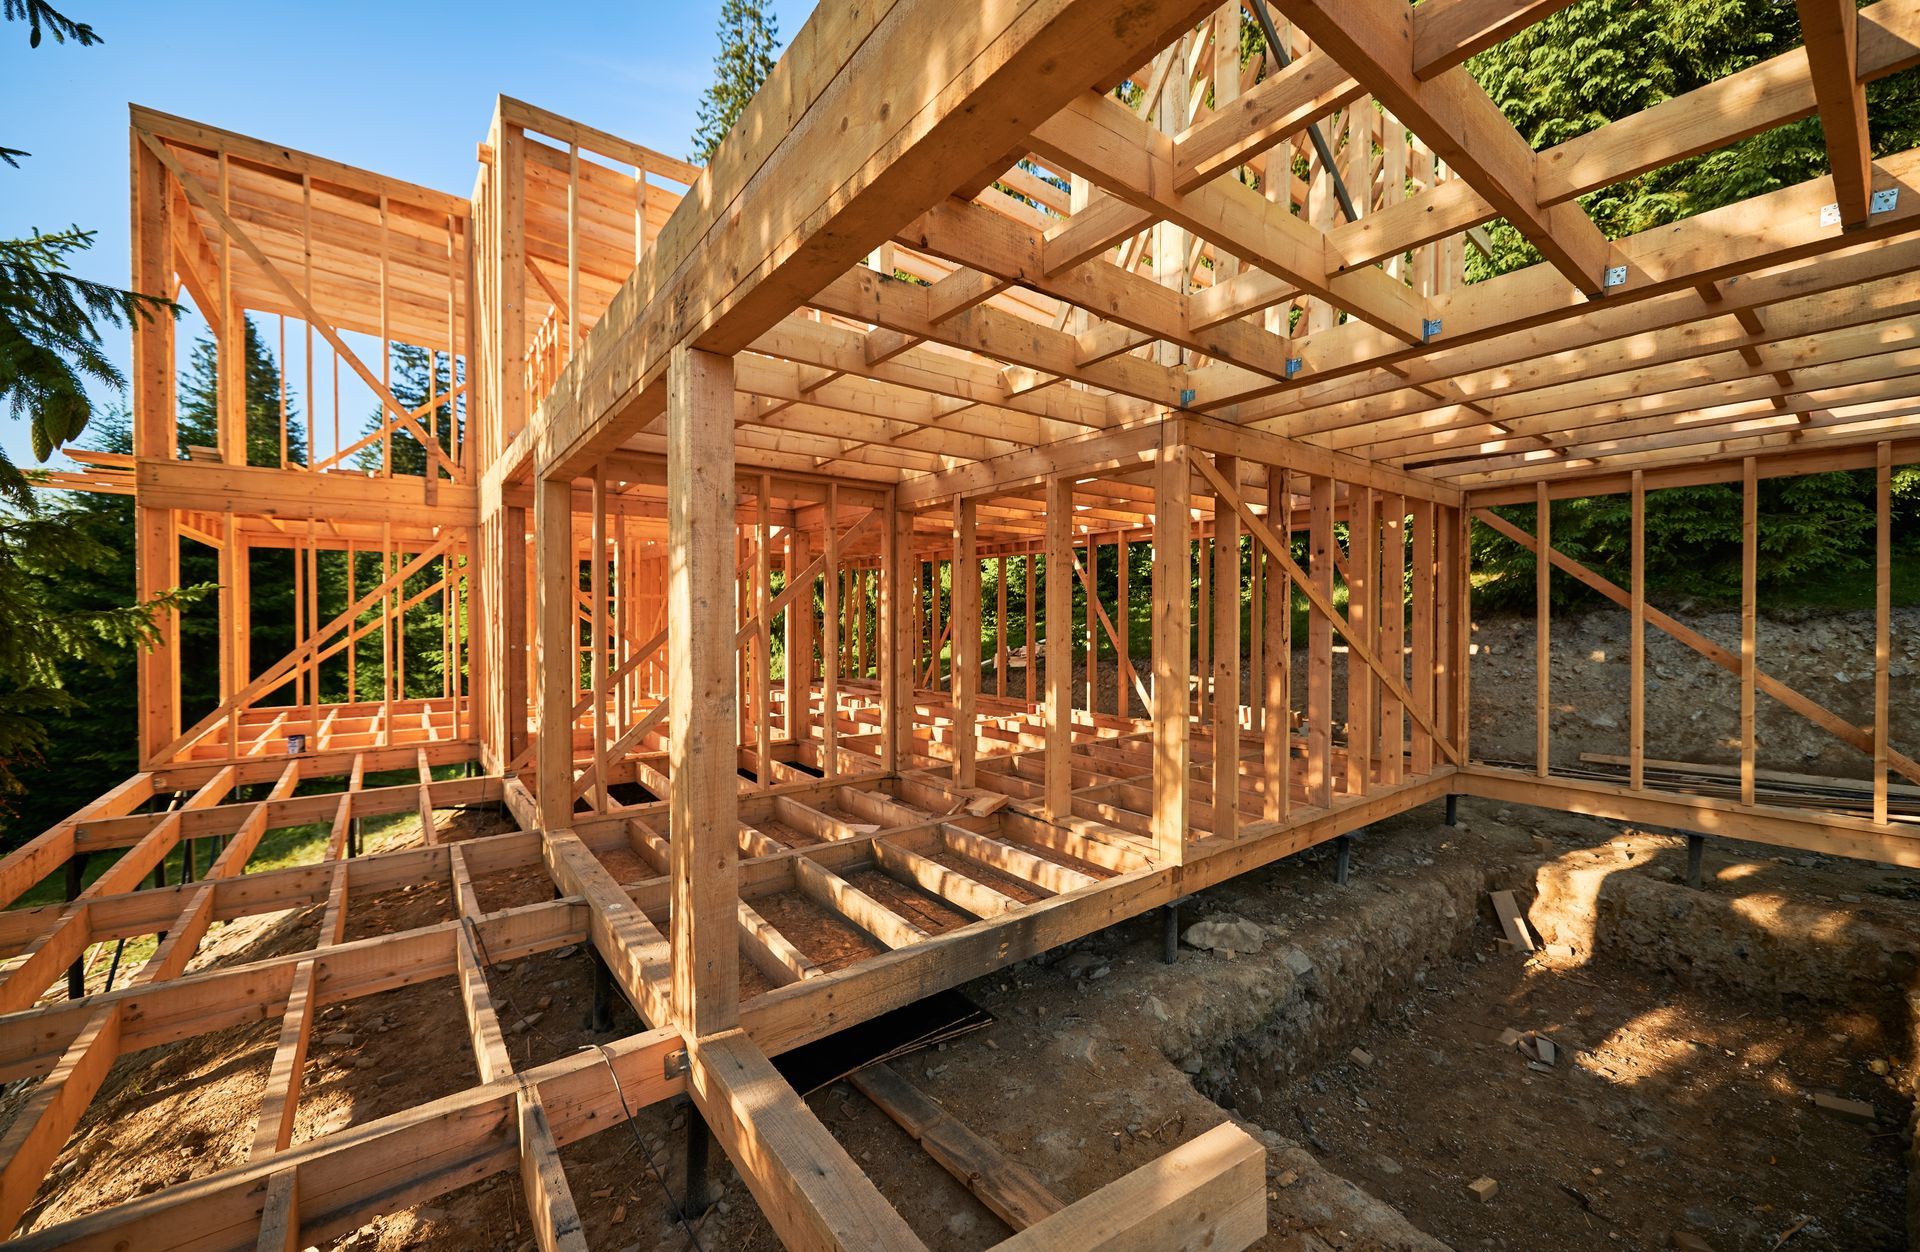
After foundation curing completes and framing begins, you'll see wall systems rise quickly because pre-cut materials arrive staged for sequential installation, envelope sheathing gets fastened with engineered nailing patterns, and window rough openings align with architectural plans. Subfloor installation follows immediately, allowing interior trades to begin while exterior siding and roofing proceed in parallel, which shortens the overall timeline before certificate of occupancy.
Permit familiarity across Bellingham and Mount Vernon growth markets speeds approvals by ensuring plans meet current energy codes, fire separation requirements, and setback rules before submission. Jurisdictions update these provisions frequently, and experience with local building departments prevents revision cycles that delay groundbreaking by weeks or months..
What Property Owners Usually Ask
New construction involves coordination across multiple trades and jurisdictions, and understanding the workflow helps property owners anticipate decision points and schedule constraints.
What happens during the permitting phase for new builds in Eastsound?
Plans are submitted to the county with engineered foundation details, septic or sewer connection documentation, and energy code compliance calculations, then reviewed for zoning conformance and structural adequacy before approval.
How does soil type affect foundation cost in Whatcom County?
Island bedrock requires anchor drilling but minimal excavation, while coastal clay demands deeper footings and perimeter drainage systems, which increase excavation and material costs by twenty to thirty percent.
When is the best time to start a new build on the island?
Foundation work should begin in late spring after frost risk passes, allowing framing and envelope sealing to complete before fall rains arrive and interior finish trades to proceed through winter without weather delays.
Why does envelope sealing matter for island new builds?
Marine air carries moisture that infiltrates wall cavities through gaps in sheathing or flashing, leading to mold growth and insulation degradation unless housewrap and window flashing are installed with overlapping seams and sealed transitions.
What does turnkey general contracting include for new construction?
All phases from site preparation through final inspection—foundation, framing, roofing, plumbing, electrical, insulation, drywall, flooring, and trim—with one contractor coordinating subcontractors and material deliveries to maintain schedule continuity.
Salinas Roofing & Construction manages subcontracting networks for structural, electrical, and plumbing coordination, ensuring trades arrive in sequence without gaps that extend timelines. Schedule a planning session to review your property's soil conditions and construction timeline based on current permit processing schedules.