
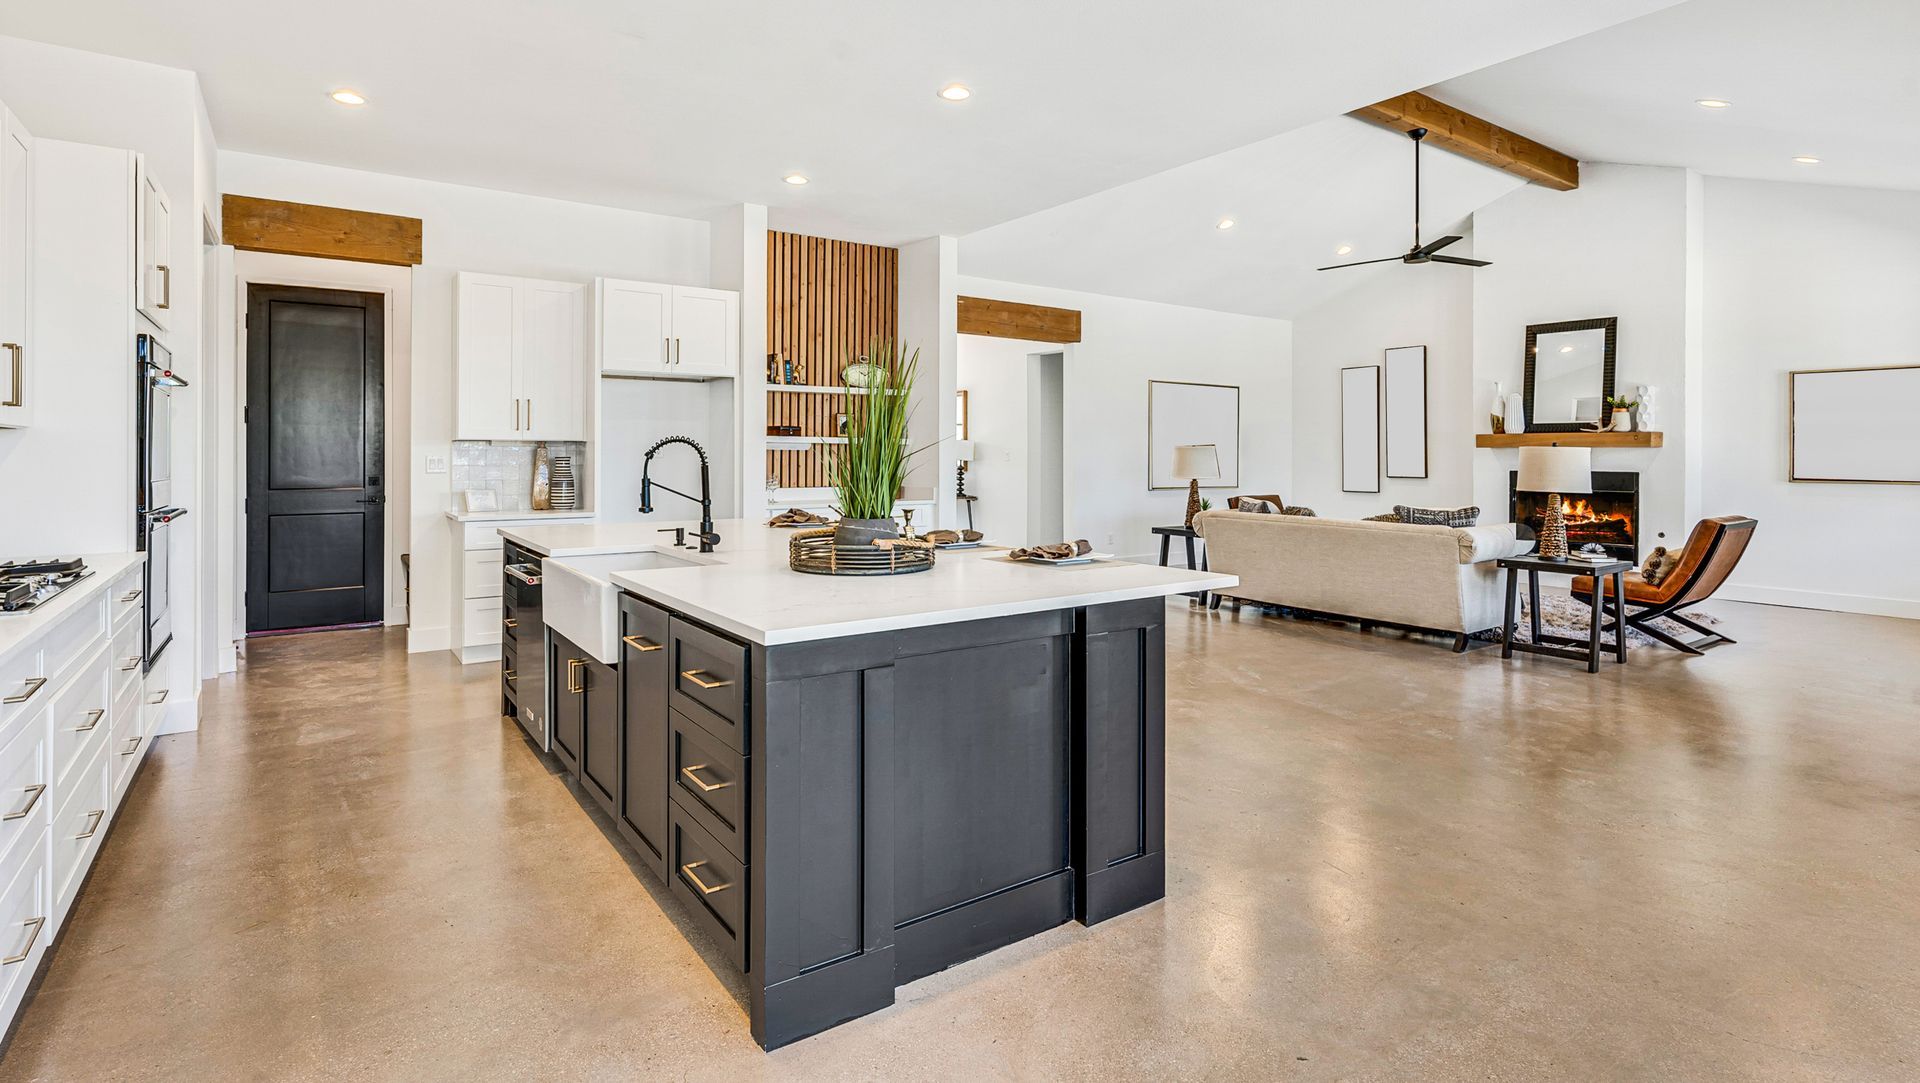
Layout Redesign and Surface Integration
Kitchen Remodels in Eastsound for outdated layouts, water-damaged cabinetry, and properties requiring appliance coordination
Aging island homes often feature galley kitchens with insufficient counter space and appliance placement that blocks workflow, while Bellingham and Whatcom County properties in growth areas favor open-concept designs that require structural modifications to remove load-bearing walls. Salinas Roofing & Construction handles full kitchen remodels across these markets, coordinating demolition, layout reconfiguration, cabinetry installation, and electrical and plumbing relocations under general contractor oversight. Without licensed coordination, homeowners discover mid-project that their electrician can't legally relocate the panel, that plumbing vents conflict with new cabinet depths, or that countertop fabricators won't template until cabinetry installation passes inspection—each delay adding weeks to completion timelines.
The remodeling process includes layout evaluation to optimize work triangle efficiency, structural assessment when walls require removal, cabinet selection accounting for water exposure in island kitchens where humidity accelerates particleboard swelling, and appliance integration that confirms clearances before cabinetry installation rather than discovering afterward that the refrigerator door can't open fully. Licensed general contracting scope covers demolition, framing modifications, electrical circuit additions for modern appliance loads, and plumbing rerouting when sink or dishwasher locations change.
Request an on-site layout consultation to identify structural walls, confirm electrical panel capacity for additional circuits, and review countertop material options suited to your usage patterns..
Why Layout Coordination Matters for Long-Term Functionality
Kitchen remodels fail when contractors install cabinets before confirming that electrical outlets align with appliance locations, when countertop overhangs block dishwasher door travel, or when new flooring creates threshold height differences that make appliance installation impossible without custom platforms. A five-person crew managed under general contractor oversight sequences trades so that rough electrical and plumbing pass inspection before drywall installation, cabinet installation waits for flooring completion to avoid damage during material delivery, and appliance integration occurs after countertops are templated to actual cabinet dimensions rather than plan measurements.
Once remodeling finishes, you see that cabinet doors open without striking adjacent appliances, that countertop seams fall in low-visibility locations rather than centered in front of the sink, and that electrical outlets appear where small appliances actually sit rather than eighteen inches away where code minimums place them. Flooring transitions between kitchen and adjacent rooms match threshold heights without tripping hazards, and water supply lines to the refrigerator ice maker route through walls rather than across the floor behind base cabinets where they're vulnerable to damage.
Cabinet selection for island properties accounts for marine-layer humidity that causes particleboard cabinet boxes to swell and delaminate within years, while mainland installations in climate-controlled homes tolerate standard materials—using identical specifications across both markets leads to premature failure in high-moisture environments..
What Property Owners Usually Ask
Kitchen remodeling decisions involve material selection, structural considerations, and sequencing questions that affect both timeline and final functionality.
What happens if removing a wall requires structural modifications?
Load-bearing walls need engineer-approved beam installation to transfer roof loads, requiring permit approval before demolition begins and inspection before drywall conceals the framing—skipping this process creates unsafe conditions and prevents future home sales.
How does cabinet material selection affect longevity in Eastsound?
Island humidity accelerates moisture absorption in particleboard cabinet boxes, causing swelling and veneer delamination, while plywood construction with sealed interiors resists moisture intrusion and maintains structural integrity through decades of use.
Why does electrical planning matter before cabinet installation?
Modern kitchens require dedicated circuits for microwaves, dishwashers, and garbage disposals, plus GFCI-protected outlets every four feet along countertops—planning these locations during layout design prevents discovering after cabinets are installed that code requires outlets in locations now blocked by upper cabinets.
When should countertop fabricators template the space?
Templating occurs after cabinet installation is complete and leveled, because actual dimensions differ from plans due to wall irregularities and cabinet assembly tolerances—early templating causes seam misalignment and edge overhang errors.
How do open-concept remodels in Bellingham differ from island kitchen updates?
Mainland growth-area properties favor removing walls between kitchen and living spaces, requiring structural engineering and HVAC reconfiguration, while island homes often maintain existing layouts but update finishes and appliance efficiency to reduce generator loads during power outages.
Salinas Roofing & Construction coordinates kitchen remodels with subcontractor networks across San Juan Islands and mainland markets, ensuring that electrical, plumbing, and finish trades sequence correctly without forcing homeowners to live through extended timelines caused by scheduling conflicts. Schedule a kitchen evaluation to review layout options and material selections appropriate for your property's specific conditions.