
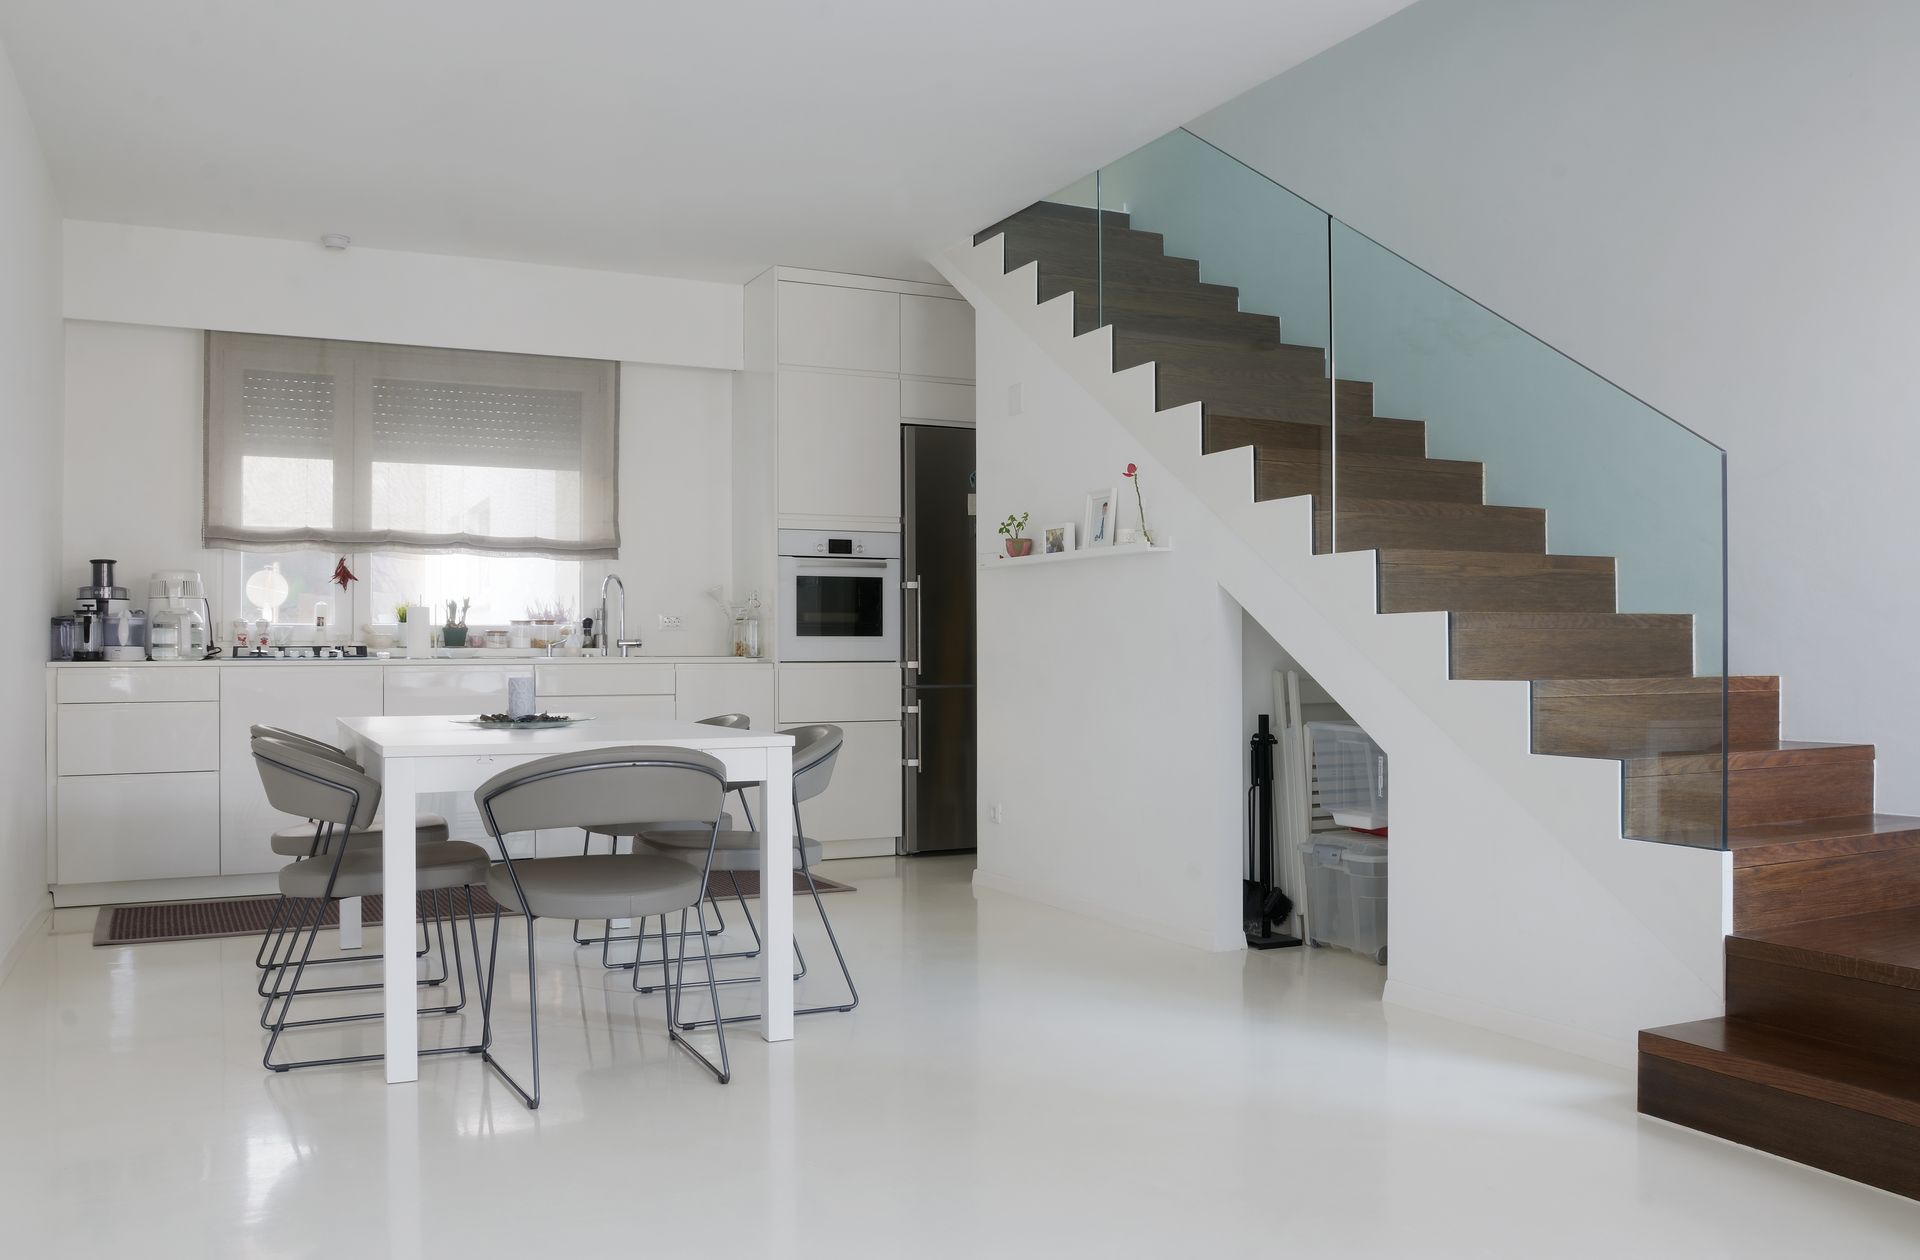
Finishes That Stay Stable Through Humidity Cycles
Flooring and Trim in Eastsound for new builds, renovation projects, and homes experiencing wood movement or moisture-related finish failure
Wood species selection and acclimation protocols differ significantly between island and mainland installations because marine air introduces moisture that causes dimensional changes in flooring planks, baseboard profiles, and door casings. Salinas Roofing & Construction installs flooring—wood, laminate, tile—and interior trim in Eastsound, Bellingham, Mount Vernon, and Whatcom County, with moisture barrier application on island properties and sealed transitions designed for freeze-thaw cycles. Coastal homes require moisture-resistant baseboard materials like PVC or primed MDF rather than raw pine, which absorbs humidity and swells at joints.
Subfloor prep includes leveling compound application to correct slab unevenness or joist deflection, then moisture barriers are rolled and taped at seams before flooring layout begins. Trim carpentry follows flooring installation, with baseboards scribed to match floor height and coped joints cut at inside corners for tight fits that don't gap when wood contracts seasonally.
Schedule an on-site evaluation to review subfloor conditions and discuss material options suited to your home's moisture exposure..
Why Material Acclimation Works for Island Installations
Flooring materials arrive from distributors at lower moisture content than island homes maintain year-round, so planks are stored on-site for seven to ten days to absorb ambient humidity before installation. This acclimation prevents expansion gaps from closing completely after installation, which causes buckling when planks swell and have nowhere to expand. Moisture meters verify when wood flooring reaches equilibrium with the home's interior humidity level, typically twelve to fourteen percent on the island compared to eight to ten percent in drier climates.
After installation completes, you'll notice floors remain flat without cupping or crowning at plank edges, baseboard joints stay tight through seasonal humidity swings, and door casings don't pull away from jambs as trim expands or contracts. Tile installations feel solid underfoot because thinset was applied over crack-isolation membrane that prevents slab movement from telegraphing through grout lines.
Finish stain and paint coordination happens after trim installation, with baseboards and casings primed before fastening to prevent raw wood from absorbing moisture at cut ends. Sealed transitions between rooms use T-molding or reducer strips that allow flooring materials to move independently, which prevents stress cracks at doorways where wood meets tile or carpet..
Answers to Frequent Service Questions
Flooring and trim projects involve material selection decisions that affect long-term performance, and understanding how humidity impacts installations helps property owners choose appropriate products.
What subfloor preparation is required before flooring installation?
Concrete slabs are checked for level using a straightedge, then leveling compound fills low spots deeper than one-eighth inch, while wood subfloors are fastened to eliminate squeaks and sanded smooth at joist seams.
How does island humidity affect hardwood flooring in Eastsound?
Marine air raises interior moisture levels, causing wood planks to expand wider than their installed dimensions—installations require wider expansion gaps at walls and transitions to prevent buckling when seasonal swelling occurs.
When should moisture barriers be used under flooring?
Island properties with crawl spaces or slab foundations benefit from vapor barriers that block ground moisture migration, while mainland homes on well-drained soils may not require barriers unless basements or moisture testing indicate elevated humidity.
Why do baseboard joints open up in coastal homes?
Raw wood trim absorbs moisture and expands, then contracts during drier months, causing coped joints to separate—priming all sides of trim before installation and using moisture-resistant materials prevents seasonal movement.
What trim carpentry techniques ensure tight joints long-term?
Inside corners use coped cuts where one piece is shaped to match the profile of the adjoining piece, creating mechanical fits that stay closed through wood movement, while miter joints at outside corners are glued and pinned to resist separation.
Salinas Roofing & Construction integrates flooring and trim into full renovation and new-build workflows, ensuring finish installation schedules align with paint, electrical, and plumbing completion. Request an estimate based on your project scope and material preferences for durability in local climate conditions.